930 Fairway Park Drive 34
SEE ALL PHOTOS
930 Fairway Park Drive 34
For Sale

930 Fairway Park Drive 34

930 Fairway Park Drive 34, Incline Village, NV 89451

$1,100,000
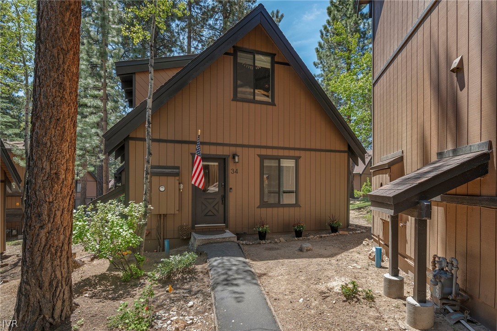
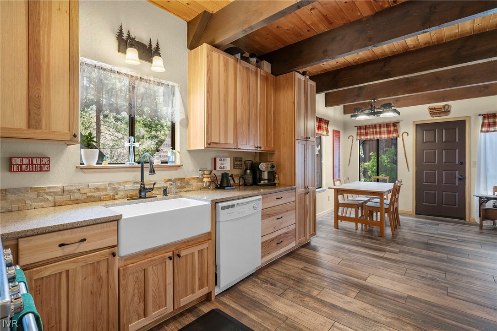
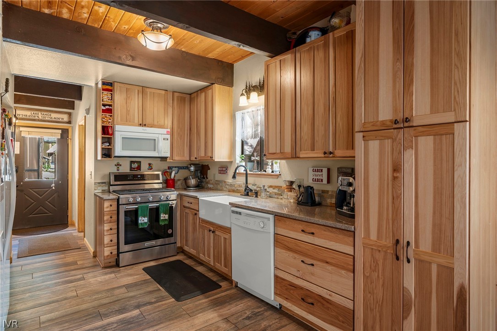
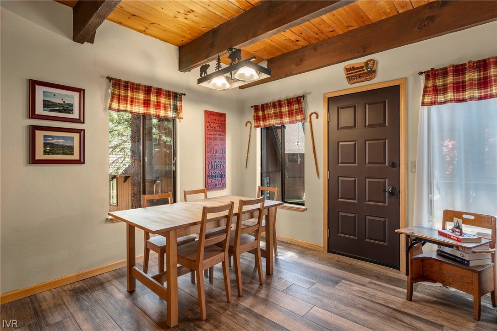
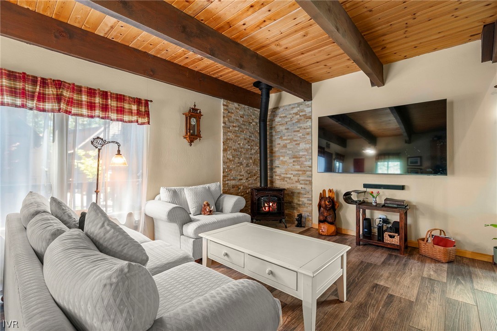
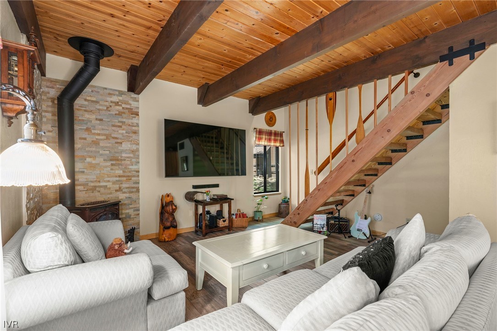
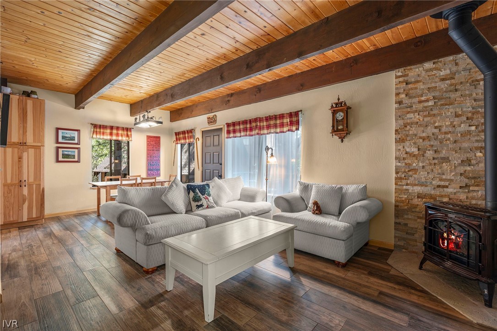
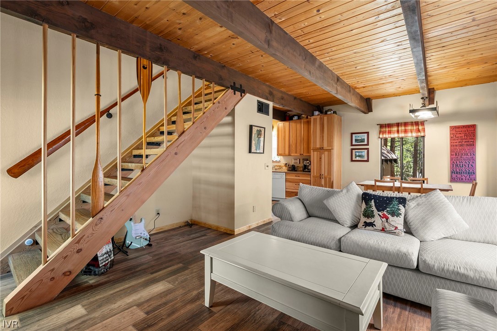
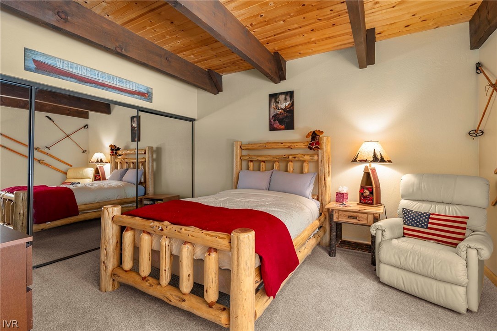
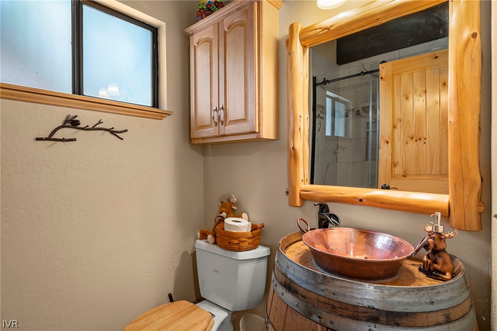
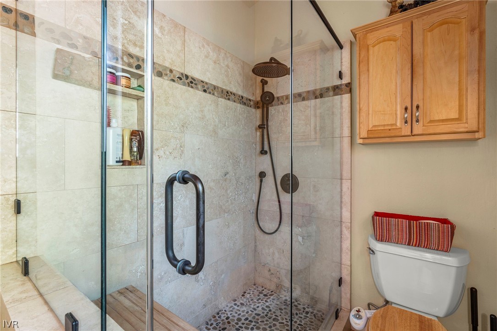
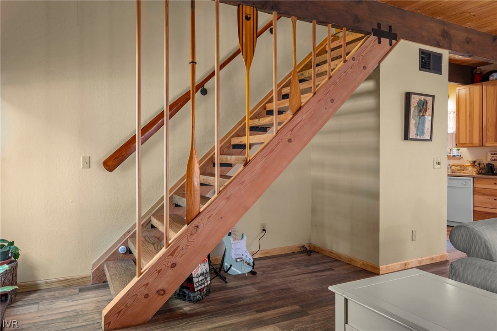
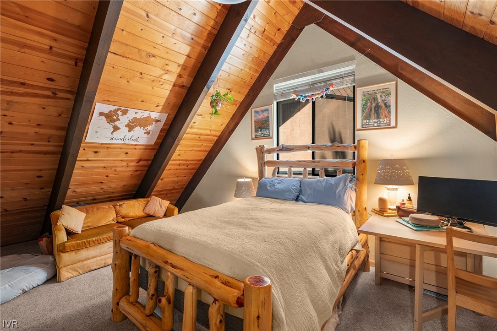
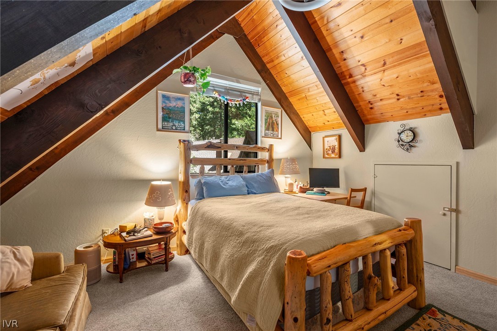
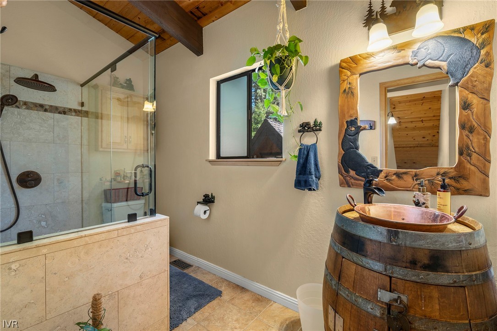
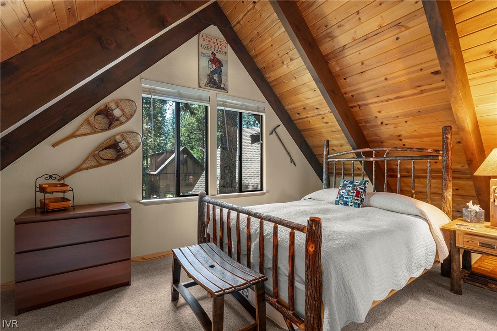
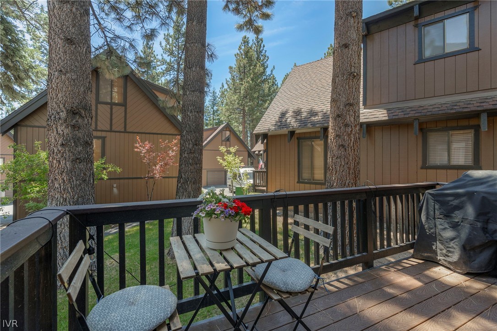
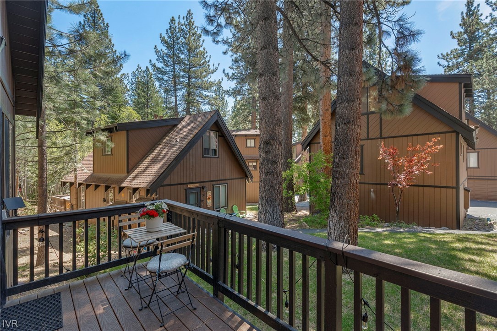
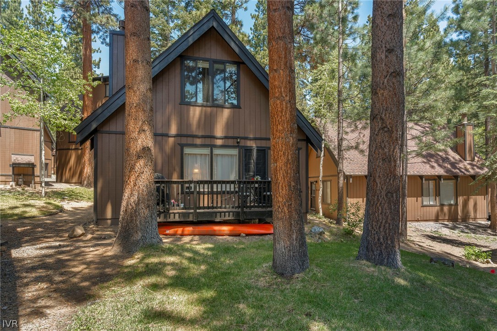
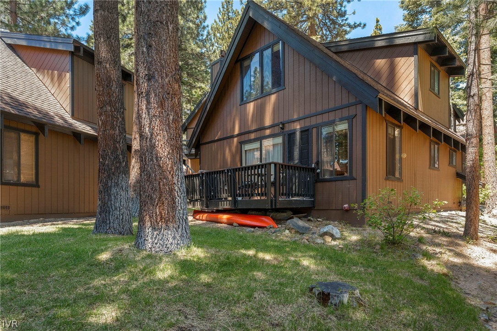
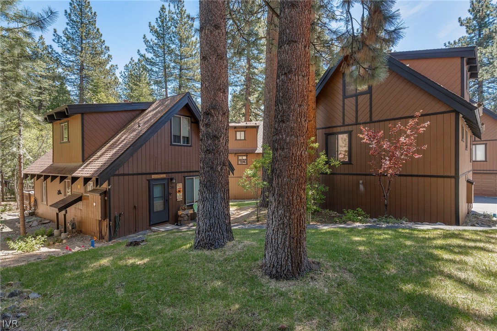
This Cedarcrest HOA retreat is where classic Tahoe cabin meets modern custom cabin. Set in a quiet, off-the-beaten-path location in Incline Village's Championship Golf Course area, it offers privacy, convenience, and easy access to golf, dining, trails, town, beaches, and winter skiing. This freestanding 3-bedroom, 2-bath cabin features warm mountain finishes, inviting deck space for taking in the trees, and a grassy common area nearby. Upgrades include hickory cabinetry, quartz counters, farmhouse sink, Thelin fireplace with stone surround, reclaimed Douglas fir stairs, pine doors, Milgard windows, remodeled baths with wine-barrel vanities, high-efficiency furnace, tankless water heater, new carpet, and crawlspace insulation. Comes with full IVGID amenities, including private beaches. Recently remodeled throughout and move-in ready.

3
beds

2
baths

1,536 Sq.Ft. LIVING AREA

43.56 Sq.Ft. lot
Scott Beenk

Scott Beenk

Features & Amenities

Interior

  • total bedrooms3
  • Total bathrooms2
  • full bathrooms2
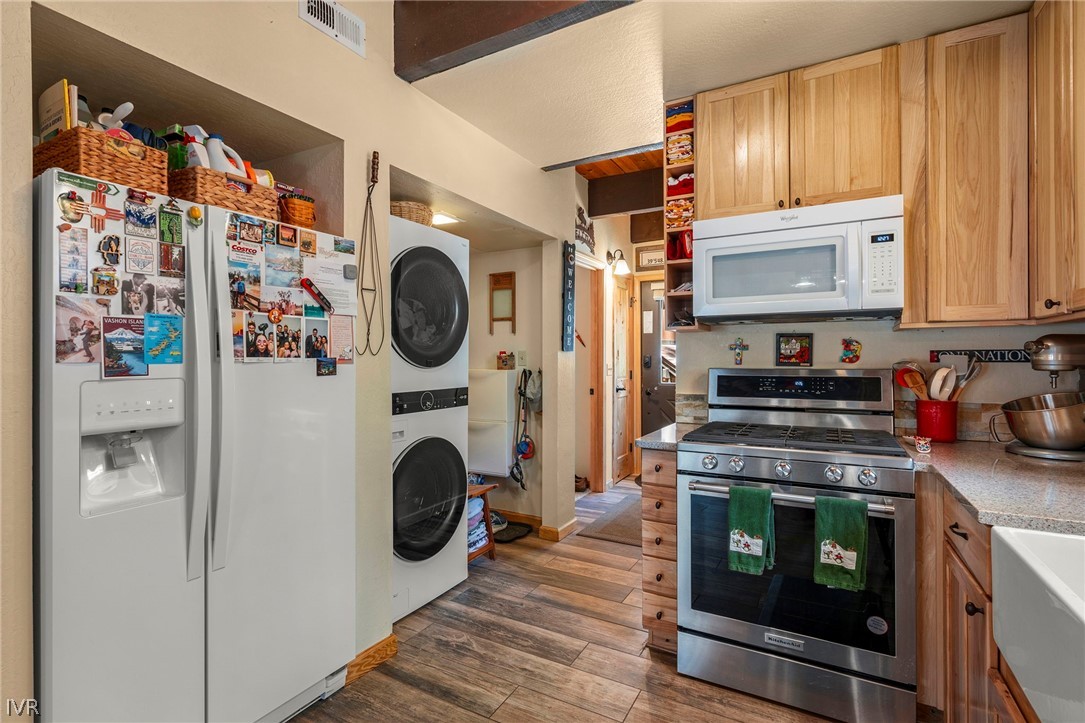
  • Laundry room In Hall
  • Flooring Hardwood, Partially Carpeted, Slate
  • Fireplace One, Gas Log
  • APPLIANCES Dryer, Dishwasher, Disposal, Gas Range, Microwave, Refrigerator, Tankless Water Heater, Washer
  • other interior Features Beamed Ceilings, Main Level Primary, Stone Counters

Area & Lot

  • Status For Sale
  • Living Area1,536 Sq.Ft.
  • Lot Area43.56 Sq.Ft.
  • MLS® ID1018914
  • TypeResidential
  • YEAR BUILT1979
  • NeighborhoodIncline Village
  • View DescriptionTrees/Woods

Exterior

  • roofComposition, Pitched
  • lot featuresWooded, Level
  • parkingAssigned, No Garage
  • HEAT TYPENatural Gas, Forced Air, Gas
  • other exterior FeaturesBalcony

Financial

  • Sales Price$1,100,000
  • Real Estate Tax $3,199/yr
  • HOA $752/mo
View Virtual Tour

Incline Village

A prestigious mountain community along the gorgeous Crystal Bay.

Explore

Work With Scott

Helping people achieve their goals is Scott's commitment to each of his clients. Scott will communicate with you through every step of the transaction, from the first phone call all the way to close.