849 Freels Peak Dr, Incline Village, NV 89451
$6,600,000
- Bedrooms
- 4
- Bathrooms
- 6
- Interior
- 4,008 sq ft
- Lot
- 0.44 acres
- Built
- 2019
Inside and out
Property gallery
Image 1 of 2
Property story
A closer look at 849 Freels Peak Dr
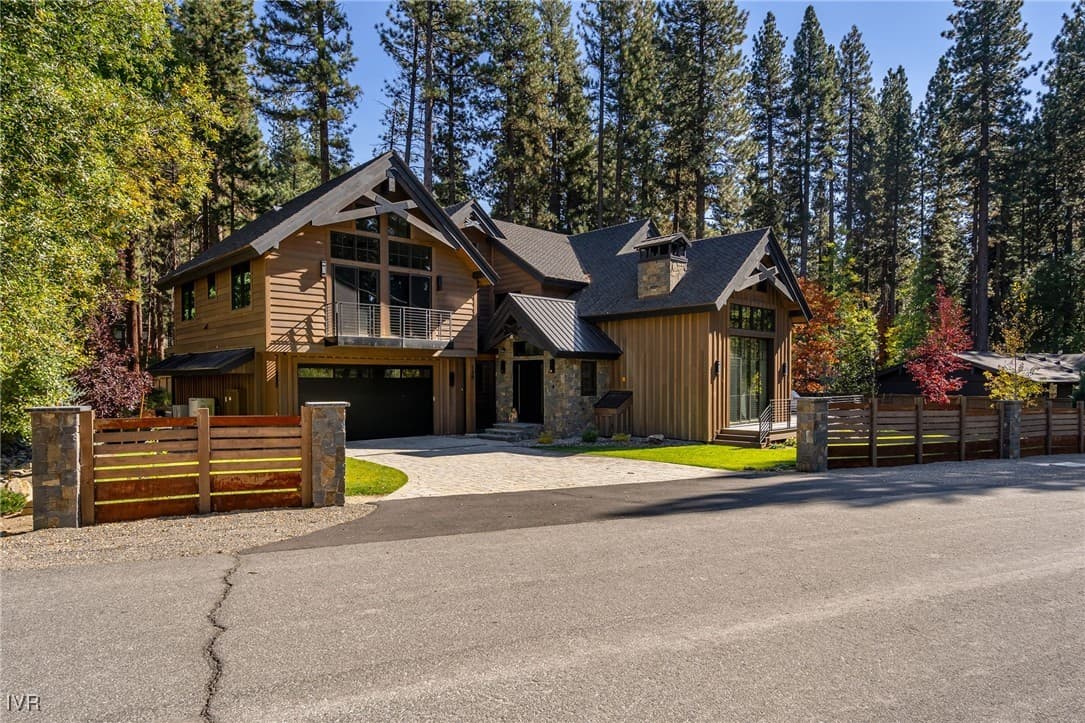
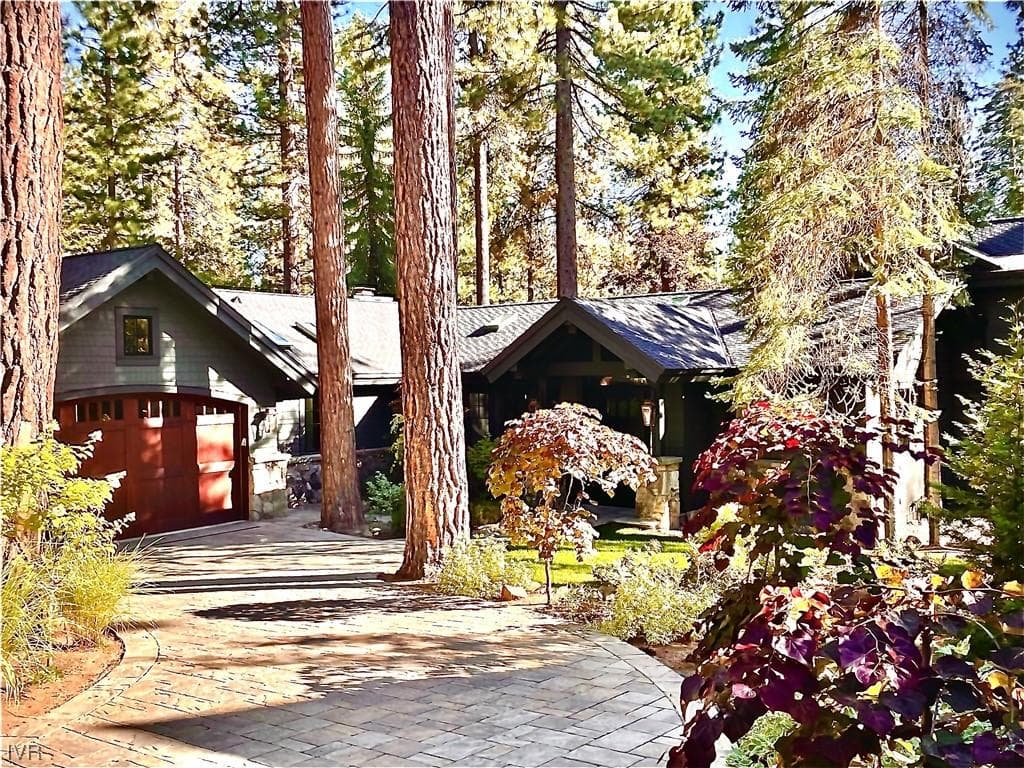
Completed in 2019 on a flat corner lot in the Lakeview Subdivision, this custom Susie Yanagi-designed residence sits at lake-level elevation with easy access to Incline Village beaches and amenities. Exposed beam construction and barrel ceilings carry through the main living spaces, where four fireplaces -- three gas plus a wood-burning hearth in the living room -- keep the home warm and welcoming, while six RH chandeliers and custom Bevolo fixtures light the rooms with a refined glow. The kitchen was planned for cooking and gathering alike: custom Bertch cabinetry, Sub-Zero appliances, dual dishwashers and dual sinks, a walk-in pantry, and a nine-foot island with bar seating, all opening to the living room, dining area, and den. The primary suite offers its own stone fireplace, a heated bathroom floor, and dual showers. Outside, landscaped grounds and exterior lighting surround a built-in hot tub and a stone fire pit in the large, south-facing back yard -- an easy spot to enjoy in summer and all year long.
Interior
- Susie Yanagi design (2019)
- 4 fireplaces
- Chef kitchen with Sub-Zero appliances and 9-foot island
Exterior
- Flat corner lot at lake-level elevation
- Built-in hot tub and stone fire pit
- South-facing back yard
Location
- Close access to Incline beaches and amenities
- Lakeview Subdivision location
In the same city
More properties in Incline Village