631 Crystal Peak Road, Incline Village, NV 89451
$4,000,000
- Bedrooms
- 5
- Bathrooms
- 7
- Interior
- 5,622 sq ft
- Lot
- 0.43 acres
Inside and out
Property gallery
Image 1 of 8
Property story
A closer look at 631 Crystal Peak Road
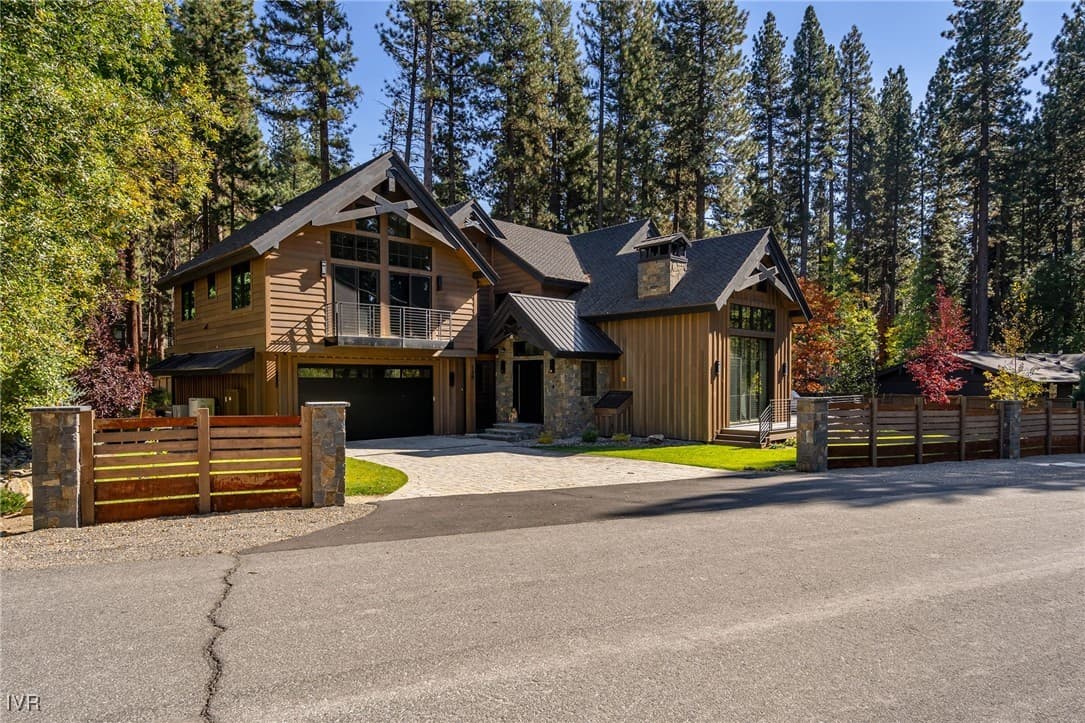
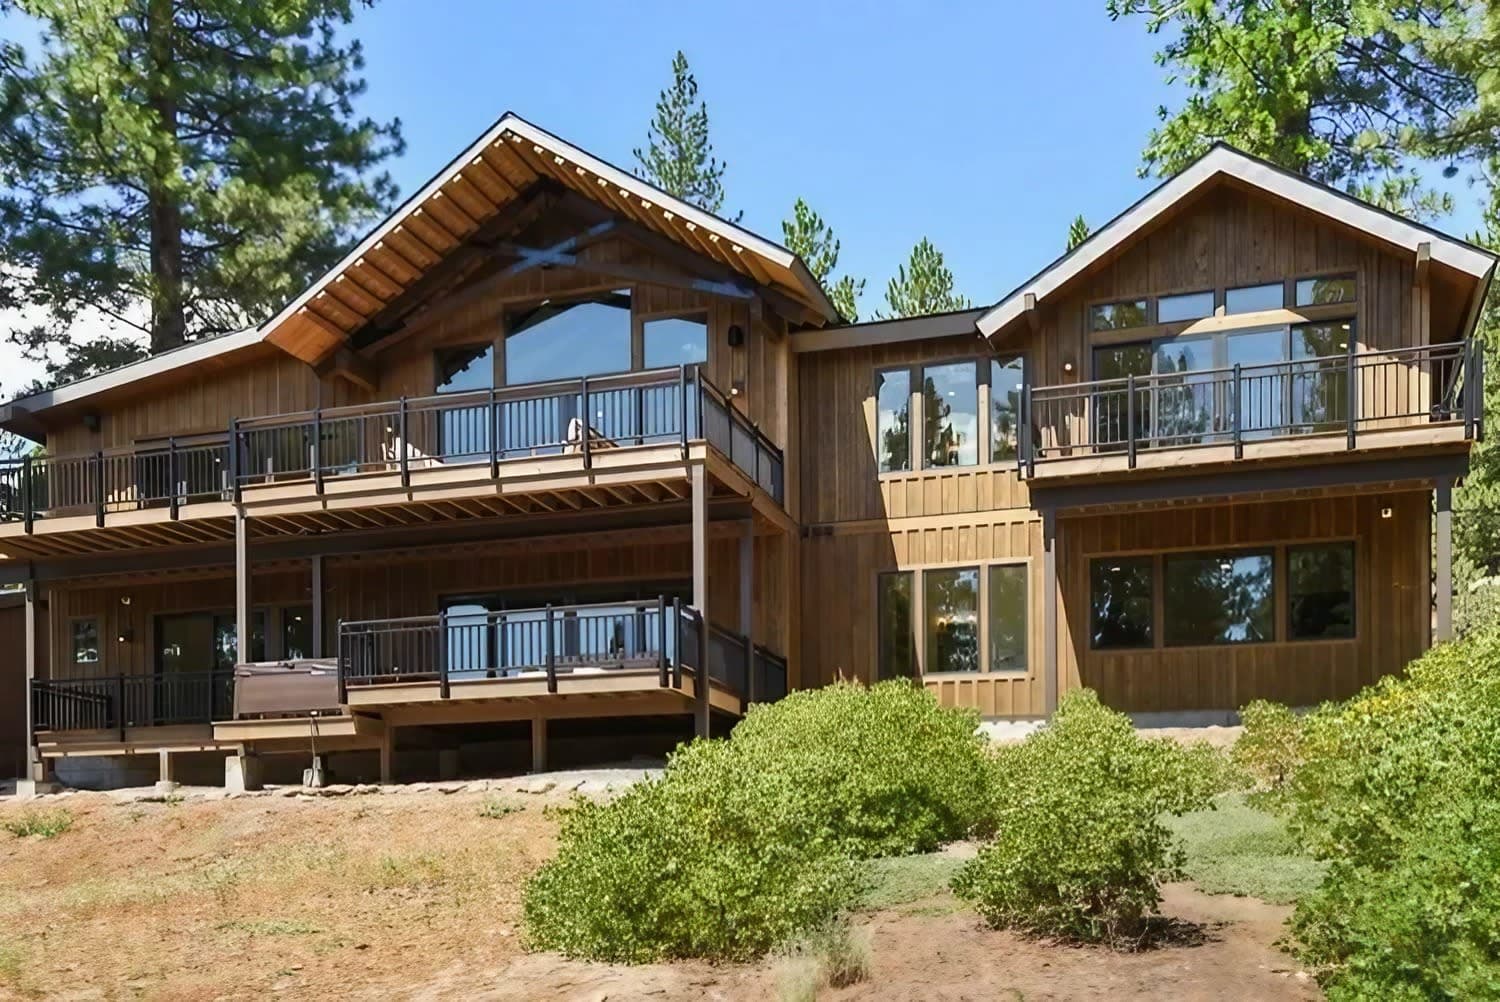
This Lakeview Subdivision home brings mountain modern transitional style to 5,622 square feet of single-level living on a 0.43-acre lot, blending old-Tahoe character with today's cleaner lines. Natural stone was used generously inside and out, one of many carefully chosen, highest-quality details. All five bedrooms are en-suite, with seven baths in total. The gourmet kitchen is equipped with Wolf and Sub-Zero appliances plus a built-in wine refrigerator, and accordion panoramic doors open the kitchen wide to an expansive deck. The lower floor was made for hosting: a great room with a fully equipped bar joins a media and game room, and the lower balcony holds a hot tub aimed squarely at its view of Lake Tahoe. An oversized, heated three-car garage and a heated driveway take the work out of winter. Plans and square footage are subject to final confirmation.
Interior
- 5 en-suite bedrooms and 7 baths
- Wolf and Sub-Zero kitchen with wine fridge
- Lower-level media/game room with full bar
Exterior
- Panoramic deck transitions
- Heated driveway and heated oversized 3-car garage
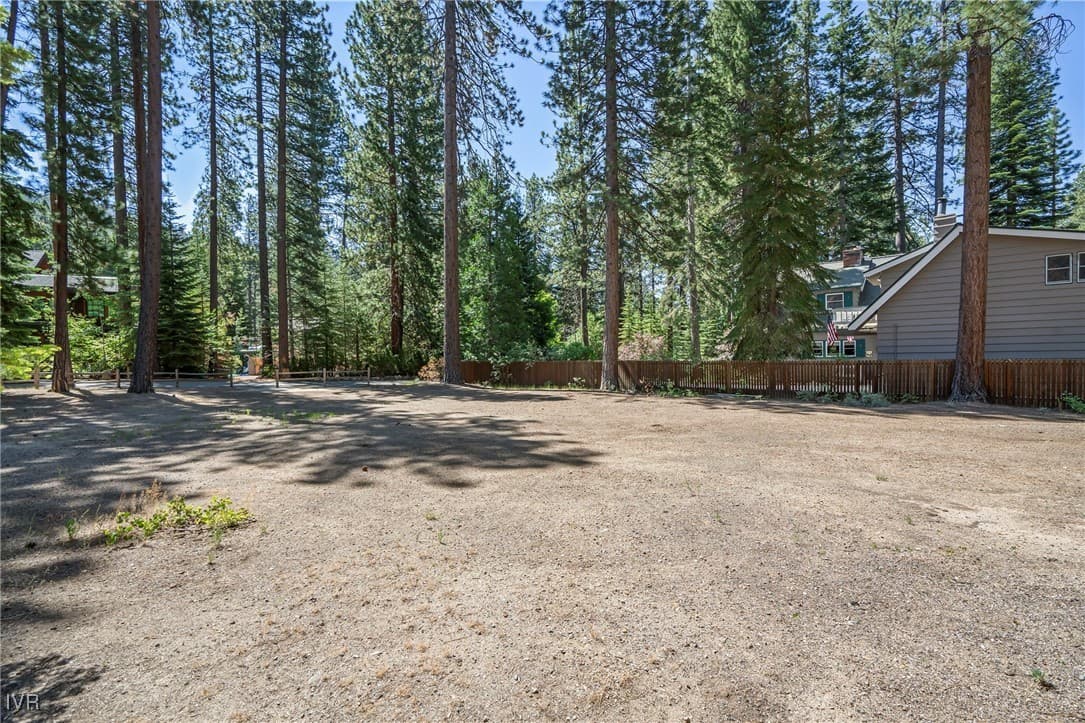
- 0.43-acre Lakeview lot
Location
- Lakeview Subdivision location
- Mountain modern transitional architecture
In the same city
More properties in Incline Village